.png)
REAL ESTATE OF KAMLOOPS BC
 |  |  |  |
|---|---|---|---|
 |  |  |  |
 |  |  |  |
 |  |  |  |
 |  |  |  |
 |  |  |  |
 |  |  |  |
 |  |  |  |
 |  |  |  |
 |  |  |  |
 |  |  |  |
 |  |  |  |
 |  |  |  |
 |  |  |  |
 |  |  |  |
 |  |  |  |
 |  |  |  |
 |  |  |  |
 |  |  |  |
 |  |  |  |
BACHELOR HEIGHTS VIEW HOME
907 QUAIL DR. KAMLOOPS BC
MLS: 10394367
1,150,000
PROPERTY DESCRIPTION
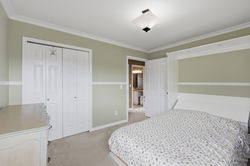
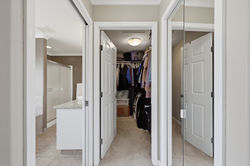
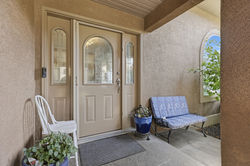
Welcome to this stunning executive home, tucked away on a quiet, private street in desirable Batchelor Heights, where breathtaking panoramic views of the mountains, river, and city create an unforgettable backdrop. Thoughtfully updated throughout, this three-storey residence features engineered hardwood flooring, granite countertops, and an abundance of natural light. Designed for both comfortable family living and effortless entertaining, the main floor offers two spacious living areas, including a cozy sunken living room that invites you to relax and unwind. A formal dining room and beautifully appointed kitchen complete the space, featuring stainless steel appliances, a gas range, granite island, and plenty of counter space. Step outside onto the expansive deck and soak in the spectacular panoramic views. Upstairs, you'll find three generously sized bedrooms, including a luxurious primary retreat with a walk-in closet, spa-inspired ensuite, and incredible views you'll enjoy every day. The lower level is equally impressive, offering a warm and inviting rec room with built-in cabinetry and a gas fireplace. This level also includes a fourth bedroom, a den, and a full 4-piece bathroom, making it ideal for guests, a home office, or a growing family. Outside, the private backyard provides the perfect place to relax, complete with a hot tub and plenty of space to enjoy. An oversized garage, expansive driveway, and additional parking offering room for all your recreational toys.